
-
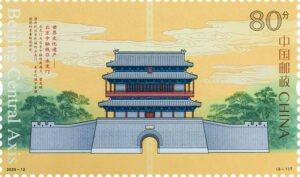
- Caption: 2025‑12 Stamp (5‑1) Beijing Central Axis|永定门
-

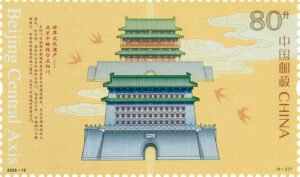
- 2025‑12 Stamp (5‑2) Beijing Central Axis|正阳门
-
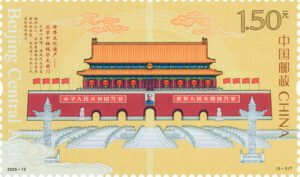
- 2025‑12 Stamp (5‑3) Beijing Central Axis|天安门
-
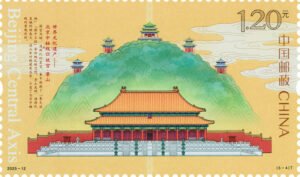
- 025‑12 Stamp (5‑4) Beijing Central Axis|故宫・景山
-
- 2025‑12 Stamp (5‑5) Beijing Central Axis|钟鼓楼
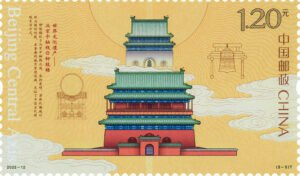
Special Stamps: World Cultural Heritage‑Beijing Central Axis (2025‑12)
China Post issued a set of five special stamps World Cultural Heritage‑Beijing Central Axis on July 27, 2025.
(5‑1) T Yongdingmen Gate 0.80 CNY
(5‑2) T Zhengyangmen Gate 0.80 CNY
(5‑3) T Tian’anmen Gate 1.50 CNY
(5‑4) T The Palace Museum & Jingshan Hill 1.20 CNY
(5‑5) T Bell and Drum Towers 1.20 CNY
Serial No.: 2025‑12
Stamp size: 56 × 33 mm | Perforation:13 degrees
Stamps per full sheet (Pane 1):12 units
Full‑sheet size (Pane 1):161 × 240 mm
Stamps per mini‑pane (Pane 2):10 units (2 complete sets)
Mini‑pane size (Pane 2):188 × 205 mm
Printing process: Offset‑intaglio combined printing with partial hot‑foil stamping
Security features: Security paper, security ink, special‑shaped perforations, fluorescent coding
Designer: Wang Huming
Responsible editor: Gan Zhige
Printer: Henan Post & Telecom Technology Co., Ltd.
Planned print run: 5.70 million sets; Mini‑pane(Pane2): 0.693 million panes
Additional product: Long‑scroll stamp folder, face value CNY 5.50, designed by Wang Huming, printed by Henan Post & Telecom Technology Co., Ltd., planned print run:100 000 copies
Total face‑value of complete set: CNY 5.50
The Beijing Central Axis lies at the heart of old Beijing city. Its origins trace back to the 13th century and it took final shape in the 16th century. It consists of 15 heritage‑site components, stretching from the Bell‑and‑Drum Towers in the north all the way south to Yongdingmen Gate. Along this route are Wanning Bridge, Jingshan Hill, the Palace Museum, Duanmen Gate, Tian’anmen Gate, Outer Jinshui Bridges, Tian’anmen Square complex, Zhengyangmen Gate and southern‑section road remnants. The Imperial Ancestral Temple and the Altar of Land and Grain, Temple of Heaven and Altar of Agriculture stand symmetrically to its east and west. Stretching 7.8 kilometres from north to south across the old city, the axis forms a composite ensemble of buildings and relics that governs the whole urban layout. The heritage elements cover five categories: imperial palaces, imperial sacrificial architecture, ancient urban‑management installations, national‑ritual public buildings and median‑road remnants. Centuries of renovation created this magnificent, well‑ordered architectural complex. It bears witness to the ideal capital‑city planning tradition that has influenced Chinese city‑building for more than two thousand years, reflecting Chinese people’s pursuit and realisation of ideal social and urban order, and constitutes a key symbol embodying the outstanding characteristics of Chinese civilisation.
The five stamps depict major historic sites along the Central Axis in sequence from south to north: Yongdingmen Gate, Zhengyangmen Gate, Tian’anmen Gate, the Palace Museum‑Jingshan Hill, and the Bell‑and‑Drum Towers.
(5‑1) Yongdingmen Gate: Located at the southern terminus of Beijing Central Axis, it once served as the main southern gate of the outer city of old Beijing. It marks the southern end of the Central Axis, demonstrates classical Chinese city‑gate architecture, and offers a commanding viewpoint overlooking the southern segment of the axis.
(5‑2) Zhengyangmen Gate: Situated at the southern end of Tian’anmen Square, composed of the northern gate‑tower and southern arrow‑tower. It ranks as the largest and highest‑ranked city gate in old Beijing, and is a key observation point for viewing Tian’anmen Square and the southern Central‑Axis landscape.
(5‑3) Tian’anmen Gate: Main gate‑tower of the Ming‑Qing imperial city, flanked by Outer Jinshui Bridges, stone lions and ornamental huabiao pillars. It hosted imperial edict‑issuing ceremonies in ancient times and major modern state events, still undertaking important national‑ritual functions.
(5‑4) The Palace Museum & Jingshan Hill: The Palace Museum was the imperial palace of Ming and Qing dynasties, built following the ancient planning concept of “establishing the palace at the geographical centre”. Jingshan Hill, an imperial garden, stands as the highest elevation on the Central Axis. The pairing of palace and hill illustrates classical Chinese imperial‑garden layout ideas.
(5‑5) Bell and Drum Towers: Standing at the northern end of the Central Axis, they functioned as ancient urban time‑keeping facilities. Rising prominently above low‑lying traditional courtyard neighbourhoods, they form the northern visual landmark of old Beijing.
The stamp artwork adopts symmetric composition with eye‑level perspective, merging the charm of traditional heavy‑colour Chinese landscape painting with modern flat decorative style. Using both meticulous and free‑brush techniques, real‑and‑imaginary elements interweave to present the key 7.8‑km‑long architectural sequence of Beijing Central Axis. Printed by offset‑intaglio combined process supplemented by special treatments. Golden base background symbolises the “gold‑name‑card” of Chinese civilisation. Main architectural outlines on each stamp are rendered with intaglio engraving for crisp fine lines. Partial hot‑foil stamping enhances historical splendour. Full‑spectrum fluorescent printing achieves “one stamp‑two scenes”: under ultraviolet light, luminous night‑time background patterns interact with the main buildings, conveying blessings for perpetual vitality and prosperity of the Chinese nation.
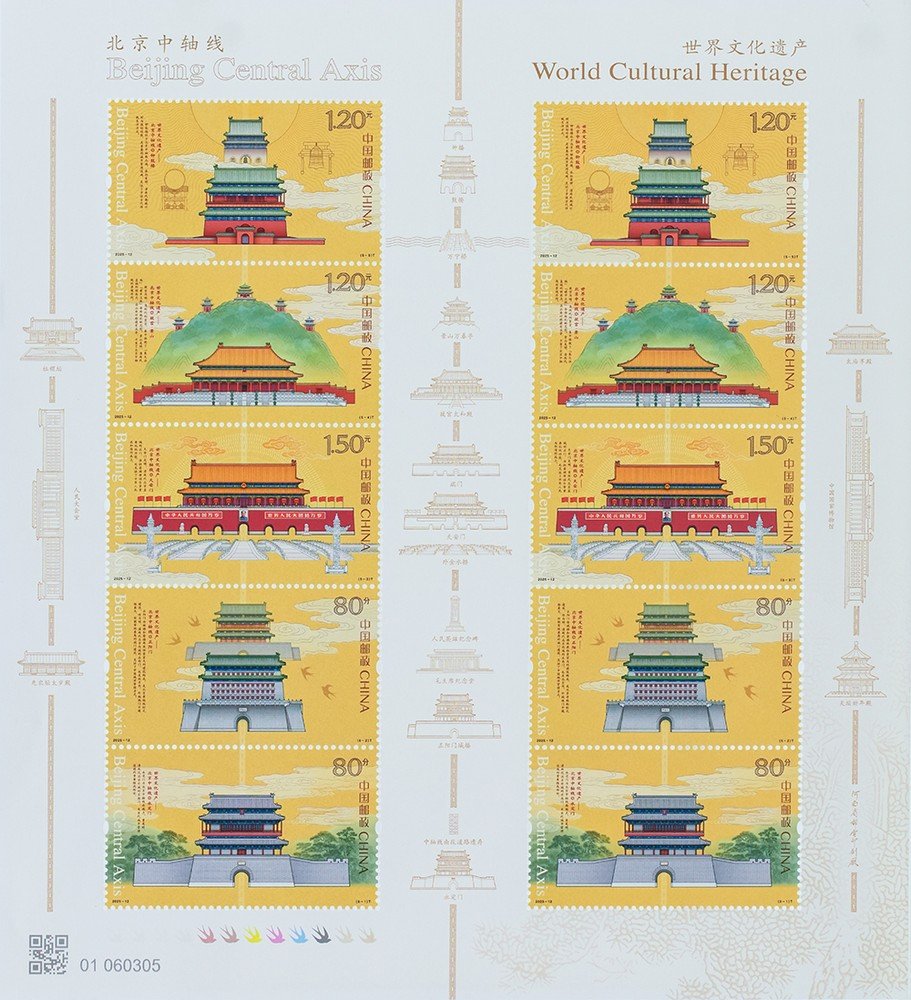
2025‑12 Full‑Sheet (Pane1) of Special Stamps|北京中轴线邮票大版
《世界文化遗产——北京中轴线》特种邮票(2025‑12)
中国邮政2025年7月27日发行《世界文化遗产——北京中轴线》特种邮票1套5枚。
(5‑1)T 永定门 80分
(5‑2)T 正阳门 80分
(5‑3)T 天安门 1.50元
(5‑4)T 故宫·景山 1.20元
(5‑5)T 钟鼓楼 1.20元
志号:2025‑12
邮票规格:56×33毫米|齿孔度数:13度
整张枚数:版式一 12枚;版式二 10枚(2套)
整张规格:版式一 161×240毫米;版式二 188×205毫米
版别:胶雕套印(采用局部烫印工艺)
防伪方式:防伪纸张、防伪油墨、异形齿孔、荧光喷码
设计者:王虎鸣
责任编辑:干止戈
印制厂:河南省邮电科技有限公司
计划发行数量:套票570万套;版式二69.3万版
另制作长卷邮票折:面值5.50元,设计者:王虎鸣,印制厂:河南省邮电科技有限公司,计划发行数量:10万本
全套总面值:5.50元
北京中轴线位于北京老城中心,始建于13世纪,成型于16世纪,由15处遗产构成要素构成。从北端钟鼓楼,向南经万宁桥、景山,过故宫、端门、天安门、外金水桥、天安门广场及建筑群、正阳门、中轴线南段道路遗存,至南端永定门。太庙和社稷坛、天坛和先农坛分列中轴线东西两侧。中轴线全长7.8公里,纵贯老城南北,是统领整个老城规划格局的建筑与遗址的组合体。这些遗产构成要素涵盖古代皇家宫苑建筑、古代皇家祭祀建筑、古代城市管理设施、国家礼仪和公共建筑、居中道路遗存5种不同类型的历史遗存,历经不断完善,形成了秩序井然、气势恢宏的城市建筑群,见证了影响中国都城营建传统两千余年的理想都城秩序,反映了中国人对于国家、城市、生活之中理想秩序的追求和塑造,是体现中华文明突出特性的重要标识。
本套邮票由南往北分别表现了永定门、正阳门、天安门、故宫·景山、钟鼓楼等多处中轴线上主要历史遗存。
(5‑1)永定门:坐落于北京中轴线南端,曾为北京老城外城正南门,标识中轴线南端位置,展示中国古代城楼建筑技艺,也是眺望中轴线南段的重要观景点。
(5‑2)正阳门:位于天安门广场南端,由城楼、箭楼南北组合而成,是老城规模最大、等级最高的城门,可俯瞰天安门广场与中轴线南段景观。
(5‑3)天安门:明清皇城正门,配有外金水桥、石狮子、华表。古代承担颁诏功能,现代是重大国事活动举办地,至今承载国家礼仪功能。
(5‑4)故宫·景山:故宫为明清皇宫,遵循“择中立宫”的都城规划理念;景山是皇家御苑,为中轴线制高点,二者组合体现中国传统宫苑营造思想。
(5‑5)钟鼓楼:地处中轴线北端,古代城市计时报时设施,在低矮民居衬托下高高耸立,是北京老城北部制高点与地标。
邮票采用中轴对称构图、平视视角,融合传统青绿重彩意蕴与现代平面装饰手法,兼工带写、虚实相生,表现7.8公里中轴线核心建筑序列。采用胶雕套印加特殊印制工艺;金色底色寓意中华文明“金名片”。五枚邮票主体建筑使用雕刻凹印,刻画建筑线条;局部冷烫工艺烘托历史辉煌;全真彩荧光印刷实现“一票两景”:紫光灯下显现灯火璀璨的夜景背景,与主建筑交相辉映,寄寓中华民族生生不息、景气和畅的美好祝愿。
Sellos Especiales: Patrimonio Mundial Cultural‑Eje Central de Pekín (2025‑12)
Correos de China emitió un juego de cinco sellos especiales Patrimonio Mundial Cultural‑Eje Central de Pekín el 27 de julio de 2025.
(5‑1) T Puerta Yongdingmen 0,80 CNY
(5‑2) T Puerta Zhengyangmen 0,80 CNY
(5‑3) T Puerta Tian’anmen 1,50 CNY
(5‑4) T Palacio Imperial y Colina Jingshan 1,20 CNY
(5‑5) T Torres del Campanario y del Tambor 1,20 CNY
Número de serie: 2025‑12
Dimensiones del sello: 56×33 mm | Perforación:13 grados
Sellos por lámina grande:12 unidades
Tamaño lámina grande:161×240 mm
Sellos por lámina pequeña:10 unidades (2 juegos completos)
Tamaño lámina pequeña:188×205 mm
Técnica de impresión: Offset‑grabado combinado con estampado en caliente parcial
Medidas de seguridad: Papel de seguridad, tinta de seguridad, perforaciones irregulares, código fluorescente
Diseñador: Wang Huming
Editor responsable: Gan Zhige
Impresor: Henan Post & Telecom Technology Co., Ltd.
Cantidad planificada:5,70 millones de juegos; lámina pequeña:0,693 millones de unidades
Producto adicional: Carpeta pergamino largo, valor facial 5,50 CNY, diseñada por Wang Huming, impresa por Henan Post & Telecom Technology Co., Ltd., tirada prevista 100 000 ejemplares
Valor facial total del conjunto:5,50 CNY
El eje central de Pekín se sitúa en el corazón de la ciudad vieja. Se originó en el siglo XIII y adquirió su forma definitiva en el siglo XVI. Está integrado por quince elementos patrimoniales: desde las torres del campanario y tambor al norte hasta la puerta Yongdingmen al sur, pasando por el puente Wanning, la colina Jingshan, el Palacio Imperial, la puerta Duanmen, Tian’anmen, puentes exteriores Jinshui, el complejo de la plaza Tian’anmen, la puerta Zhengyangmen y restos de calzada sur. El Templo de los Ancestros Imperiales y el Altar de la Tierra y el Grano, el Templo del Cielo y el Altar de la Agricultura se disponen simétricamente a ambos lados. Con una longitud de 7,8 km de norte a sur, constituye un conjunto de edificios y vestigios que ordena toda la trama urbana. Comprende cinco tipologías de bienes patrimoniales: palacios imperiales, construcciones sacrificiales imperiales, instalaciones de gestión urbana antigua, edificios públicos rituales nacionales y restos de vías centrales. Su desarrollo secular ha formado un complejo arquitectónico magnífico y ordenado, testimoniando el ideal urbanístico chino de más de dos mil años, reflejando la aspiración china por un orden ideal de ciudad y sociedad, siendo un símbolo clave de las características sobresalientes de la civilización china.
Los cinco sellos representan sucesivamente de sur a norte los principales sitios históricos del eje central: Yongdingmen, Zhengyangmen, Tian’anmen, Palacio Imperial‑colina Jingshan, y las torres del campanario y tambor.
(5‑1) Puerta Yongdingmen: Situada en el extremo sur del eje central, fue la puerta sur principal de la ciudad exterior antigua de Pekín. Marca el límite sur del eje, ejemplifica la arquitectura de puertas de la ciudad tradicional china y constituye un mirador privilegiado hacia el tramo sur del eje.
(5‑2) Puerta Zhengyangmen: Al sur de la plaza Tian’anmen, formada por torre principal y torre de flechas. Es la puerta de mayor tamaño y rango de la ciudad vieja, punto de observación destacado para contemplar la plaza Tian’anmen y el paisaje sur del eje central.
(5‑3) Puerta Tian’anmen: Puerta principal de la ciudad imperial de las dinastías Ming y Qing, acompañada de puentes Jinshui exteriores, leones de piedra y columnas huabiao. Cumplió funciones de promulgación de edictos en la antigüedad y alberga grandes actos de Estado modernos, conservando aún su función ritual nacional.
(5‑4) Palacio Imperial y Colina Jingshan: El Palacio Imperial fue la residencia imperial de Ming y Qing, construido bajo el principio urbanístico “emplazar el palacio en el centro geográfico”. La colina Jingshan, jardín imperial, es el punto más elevado del eje central. La asociación de palacio y colina ilustra los principios de composición de jardines imperiales chinos.
(5‑5) Torres del Campanario y del Tambor: En el extremo norte del eje central, funcionaban como relojes públicos urbanos antiguos. Destacan sobre el tejado bajo de las viviendas tradicionales, formando el hito visual norte de la ciudad vieja de Pekín.
El diseño adopta composición simétrica y perspectiva horizontal, fusionando la estética de la pintura tradicional china de colores intensos con el estilo decorativo plano moderno. Combina detalles minuciosos y trazos libres, mezclando lo real y lo imaginario para representar la secuencia arquitectónica de 7,8 km del eje central. Impreso con técnica combinada offset‑grabado y tratamientos especiales. El fondo dorado simboliza la “tarjeta de oro” de la civilización china. Los contornos arquitectónicos principales se realizan con grabado para líneas precisas. El estampado en caliente parcial realza el esplendor histórico. La impresión fluorescente de espectro completo crea el efecto “un sello, dos escenas”: bajo luz ultravioleta aparecen fondos nocturnos iluminados que interactúan con los edificios, transmitiendo buenos deseos de vitalidad perpetua y prosperidad para la nación china.
طوابع خاصة: التراث الثقافي العالمي‑المحور المركزي لبكين (2025‑12)
أصدر بريد الصين مجموعة مكونة من خمسة طوابع خاصة «التراث الثقافي العالمي‑المحور المركزي لبكين» في 27 يوليو 2025.
(5‑1) ت: بوابة يونغدينغمن 0.80 يوان صيني
(5‑2) ت: بوابة تشنغيانغمين 0.80 يوان صيني
(5‑3) ت: بوابة تيان آن من 1.50 يوان صيني
(5‑4) ت: القصر الإمبراطوري وتل جينغشان 1.20 يوان صيني
(5‑5) ت: برج الجرس وبرج الطبل 1.20 يوان صيني
الرقم التسلسلي: 2025‑12
أبعاد الطابع:56×33 ملم | درجة الثقوب:13 درجة
عدد الطوابع في الورقة الكبيرة:12 قطعة
أبعاد الورقة الكبيرة:161×240 ملم
عدد الطوابع في الورقة الصغيرة:10 قطعة (مجموعتان كاملتان)
أبعاد الورقة الصغيرة:188×205 ملم
طريقة الطباعة: طباعة أوفست مع نقش غائر مشترك مع طباعة ساخنة جزئية
وسائل الحماية: ورق أمن، حبر أمن، ثقوب غير منتظمة، ترميز فلوري
المصمم: وانغ هو مينغ
المحرر المسؤول: غان زهي غيه
المطبعة: شركة هنان لتكنولوجيا البريد والاتصالات
الكمية المخطط لها:5.70 مليون مجموعة؛ الورقة الصغيرة:0.693 مليون نسخة
منتج إضافي: مجلد طوابع لفائف طويلة، القيمة الاسمية 5.50 يوان صيني، تصميم وانغ هو مينغ، مطبوع من قبل شركة هنان لتكنولوجيا البريد والاتصالات، الكمية المخططة 100 ألف نسخة
القيمة الاسمية للمجموعة الكاملة:5.50 يوان صيني
يقع المحور المركزي لبكين في قلب مدينة بكين القديمة، نشأ في القرن الثالث عشر واكتمال شكله في القرن السادس عشر، ويتكون من خمسة عشر عنصرًا تراثيًا. يمتد من برج الجرس والطبل في الشمال جنوبًا عبر جسر واننينغ وتل جينغشان والقصر الإمبراطوري وبوابة دوانمن وبوابة تيان آن من وجسور جينشوي الخارجية وساحة تيان آن من ومبانيها وبوابة تشنغيانغمين وبقايا الطريق الجنوبي للمحور حتى بوابة يونغدينغمن في الطرف الجنوبي. يقع معبد الأجداد الإمبراطوري ومذبح الأرض والحبوب، ومعبد السماء ومذبح الزراعة بشكل متماثل على جانبي المحور. يبلغ طول المحور 7.8 كيلومتر، ويمتد شمال‑جنوب عبر المدينة القديمة، وهو مجموعة من المباني والبقايا التي تحكم تخطيط المدينة بالكامل. تشمل عناصره التراثية خمسة أنواع من المواقع التاريخية: قصور إمبراطورية، معابد قرابين إمبراطورية، منشآت إدارة حضرية قديمة، مبانٍ عامة للطقوس الوطنية، وبقايا الطرق الوسطى. أدى التطوير المستمر إلى تشكيل مجمع معماري منظم ورائع، وهو شاهد على المثل الحضري الصيني الذي أثر على بناء المدن لأكثر من ألفين عام، ويعكس سعي الشعب الصيني نحو نظام مثالي للدولة والمدينة والحياة، ويمثل رمزاً هاماً لخصائص الحضارة الصينية البارزة.
تعرض الطوابع الخمسة المواقع التاريخية الرئيسية على المحور المركزي من الجنوب إلى الشمال: بوابة يونغدينغمن، بوابة تشنغيانغمين، بوابة تيان آن من، القصر الإمبراطوري وتل جينغشان، برج الجرس وبرج الطبل.
(5‑1) بوابة يونغدينغمن: تقع في الطرف الجنوبي للمحور المركزي لبكين، وكانت البوابة الجنوبية الرئيسية للمدينة الخارجية القديمة، تحدد نقطة نهاية المحور الجنوبية، وتُظهر فن بناء بوابات المدن الصينية القديمة، كما أنها نقطة مشاهدة هامة لاستعراض الجزء الجنوبي للمحور.
(5‑2) بوابة تشنغيانغمين: تقع في الطرف الجنوبي لساحة تيان آن من، وتتكون من برج البوابة وبرج السهام، وهي أكبر بوابة في المدينة القديمة وأعلىها مرتبة، وتوفر إطلالة على ساحة تيان آن من ومناظر الجزء الجنوبي للمحور المركزي.
(5‑3) بوابة تيان آن من: البوابة الرئيسية للمدينة الإمبراطورية في عهد أسرتي مينغ و تشينغ، وتحيط بها جسور جينشوي الخارجية وأسود حجرية وأعمدة هوا بياو. كانت تُستخدم لإصدار المراسيم الإمبراطورية قديمًا، وتستضيف المناسبات الوطنية الكبرى في العصر الحديث، ولا تزال تؤدي وظائف الطقوس الوطنية.
(5‑4) القصر الإمبراطوري وتل جينغشان: القصر الإمبراطوري هو مقر إمبراطوري عهد مينغ وتشينغ، بني وفق فكرة «بناء القصر في المركز الجغرافي». تل جينغشان هو حديقة إمبراطورية، وهو أعلى نقطة على المحور المركزي، ويجسد ارتباط القصر والتل مبادئ تصميم الحدائق الإمبراطورية الصينية التقليدية.
(5‑5) برج الجرس وبرج الطبل: يقعان في الطرف الشمالي للمحور المركزي، وكانا منشآت لحساب الوقت وإصدار الإشارات الزمنية في المدينة القديمة، ويبرزان فوق المساكن التقليدية المنخفضة، ويمثلان المعلم البصري الشمالي لمدينة بكين القديمة.
يعتمد تصميم الطوابع تكوينًا متماثلًا ومنظورًا أفقيًا، ويجمع بين روح لوحات الألوان الثقيلة الصينية التقليدية وأسلوب الزخرفة المسطح الحديث، ويجمع بين الرسم الدقيق والتعبيري، ويمزج الواقع والخيال ليعرض تسلسل المباني الأساسية للمحور المركزي البالغ طوله 7.8 كيلومتر. تم الطباعة بتقنية الأوفست والنقش الغائر مع معالجات خاصة. الخلفية الذهبية ترمز إلى «البطاقة الذهبية» للحضارة الصينية. يتم نقش الخطوط المعمارية الرئيسية للطوابع الخمسة بنقش غائر، وتعمل الطباعة الساخنة الجزئية على إبراز روعة التاريخ. يحقق الطباعة الفلورية ذات الطيف الكامل تأثير «طابع واحد ومشهدان»: تحت ضوء الأشعة فوق البنفسجية تظهر خلفيات المناظر الليلية المضيئة تتفاعل مع المباني الرئيسية، وتحمل تمنيات حيوية دائمة وازدهار للأمة الصينية.
Leave A Comment
You must be logged in to post a comment.